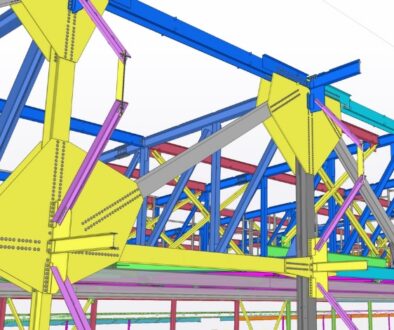
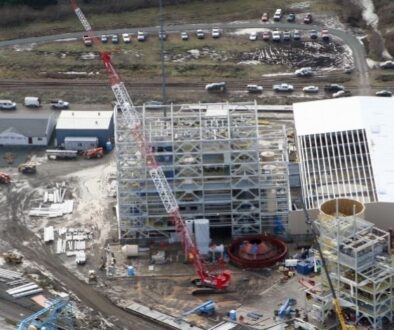
Structural steel and miscellaneous steel often appear on the same project, arrive from the same fabrication facility, and connect to the same building or structure. The two scopes still serve different roles.
Structural steel usually forms the primary load-carrying frame. Beams, columns, girders, trusses, bracing, moment-frame components, and other main framing members transfer loads through the structure and into the foundations.
Miscellaneous steel, often called miscellaneous metals, covers many smaller or more specialized components. Common examples include stairs, railings, ladders, platforms, grating, gates, bollards, lintels, embed plates, support frames, and project-specific metalwork.
The distinction sounds simple until the project reaches bidding, detailing, and coordination. Some items shift between scopes based on design documents, project specifications, contracting structure, and how each component connects to the primary frame.
A platform might function as part of an industrial structural system on one project and fall under miscellaneous metals on another. An embed plate might receive the main steel frame or support a localized architectural item. A stair might provide permanent building egress while also affecting erection access and framing sequence.
For contractors, owners, engineers, architects, and project managers, understanding structural steel vs miscellaneous steel helps prevent scope gaps. Both packages require accurate information, controlled fabrication, and field coordination. Their risks often appear in different places.
How Structural Steel Is Defined
AISC defines structural steel through the elements of the structural frame shown and sized in the structural design documents and essential to supporting design loads. The AISC list includes many familiar items such as beams, columns, girders, bracing, trusses, base plates, bearings, structural connection materials, permanent framing, and certain embedded parts receiving structural steel.
The full definition depends on the AISC Code of Standard Practice and the project contract documents.
The phrase primary frame provides a useful starting point. Structural steel establishes the main load path. Gravity loads move through beams and girders to columns and foundations. Lateral loads move through braced frames, moment frames, trusses, diaphragms, or other designed systems.
Connections transfer forces between members. Structural steel fabrication therefore centers on close alignment with the engineer’s design, connection requirements, material grades, welding procedures, bolting, dimensional tolerances, inspection, and erection sequence.
Common structural steel items include wide-flange beams and columns, built-up girders, trusses, permanent bracing, moment-frame members, crane support framing, pipe racks, equipment support structures, bridge members, mezzanine framing, and custom welded assemblies.
Mid-City Steel fabricates structural steel for industrial, commercial, transportation infrastructure, and hydro projects. Its listed work includes primary framing systems, braced and moment-frame components, equipment supports, pipe racks, platforms, conveyor support steel, bridge components, heavy plate work, built-up members, and project-specific structural assemblies.
How Miscellaneous Steel Is Defined
Miscellaneous steel is a broad construction term rather than one narrow engineering category. The scope often includes steel components outside the primary structural frame, especially access, safety, embedded, architectural, support, and facility items.
Typical miscellaneous steel work includes stairs, handrails, guardrails, ladders, gates, grating, catwalks, access platforms, bollards, lintels, embed plates, loose plates, shelf angles, equipment guards, frames, supports, and custom metal components.
Many pieces look smaller than primary beams or columns. Smaller does not mean simpler.
A stair needs correct rise, run, width, landing elevations, headroom, stringer geometry, connections, nosings, and rail interfaces. A guardrail needs proper height, opening limitations, strength, returns, posts, and attachment details under applicable codes and project requirements. A ladder needs suitable clearances, rungs, supports, cages or fall-protection interfaces where specified, and coordination with platforms. An embed plate needs correct location before concrete placement. A lintel needs suitable bearing and coordination with masonry openings.
Miscellaneous steel also tends to remain visible. Alignment, weld appearance, grinding requirements, surface preparation, coatings, galvanizing, and final finish often receive added attention. The component must perform and fit the architecture.
Mid-City Steel’s miscellaneous steel capabilities include access and safety components, platforms and grating, embedded components, bollards, support steel, and project-specific work. The company emphasizes detailing accuracy, code compliance, consistent tolerances, alignment, weld quality, surface preparation, and finish.
Why the Boundary Is Not Always Obvious
Project labels do not always follow one universal division. Contract documents control the work.
A steel platform provides a useful example. On an industrial project, the platform might carry equipment, connect directly to columns, and form part of a larger engineered support structure. The project team might treat the platform as structural steel. On another project, a smaller maintenance platform with grating and rails might sit within the miscellaneous metals package.
Embed plates also cross boundaries. A major embed receiving a structural column, beam, or brace often relates directly to structural steel. Smaller embeds might support stairs, rails, masonry, curtain wall, equipment, or other localized items. Responsibility might fall to the structural fabricator, miscellaneous fabricator, concrete contractor, or another supplier.
Stairs vary too. Main egress stairs often receive a separate delegated-design or miscellaneous metals package. Industrial stairs might be integrated into structural platforms. Monumental stairs might involve structural framing, architectural metal, glass railings, wood treads, and finish requirements spread across several trades.
The safest approach is not assuming every item with the same name belongs to the same package. The project team should review drawings, specifications, schedules, bid forms, alternates, and scope narratives together. A responsibility matrix helps identify who details, engineers, furnishes, finishes, delivers, and installs each item.
Structural Steel Focuses on the Main Load Path
The structural steel package often advances early because the frame sits near the project’s critical path. Foundations, anchor rods, embeds, primary columns, beams, bracing, and decking supports establish the building or structure for work following behind.
This sequence creates pressure around design release, connection decisions, material procurement, shop drawings, approvals, fabrication, coatings, delivery, and erection. A delay in primary framing affects slabs, roofing, enclosure, mechanical work, and interior construction.
Structural steel pieces also tend to repeat across bays and levels. Digital models, automated drilling, robotic processing, CNC plate cutting, and production tracking support efficient fabrication of repeated members and connection components.
Heavy weight and large geometry influence handling. Shop cranes, trailers, permits, route restrictions, erection cranes, pick plans, and temporary stability all shape fabrication and delivery decisions. A member built accurately still needs safe movement from raw material through final placement.
Quality requirements focus on material identification, approved fabrication documents, qualified welding, bolting, dimensional control, inspection, coatings, marking, and delivery condition. Each piece belongs to a larger structural system, so one discrepancy might affect several connected members.
Miscellaneous Steel Focuses on Interfaces
Miscellaneous steel often touches more trades than the primary frame. Stairs meet concrete floors, walls, finishes, and door openings. Rails meet slabs, curbs, ramps, embeds, glass, and architectural surfaces. Ladders meet roofs, hatches, platforms, and equipment. Lintels meet masonry. Bollards meet paving and foundations. Support steel meets ducts, pipes, conveyors, cable trays, or machinery.
Every interface brings dimensions, tolerances, and timing from another source. Architectural drawings might govern visible alignment. Structural drawings govern loads or attachment points. Mechanical drawings govern equipment location. Civil drawings govern exterior elevations. Field measurements confirm existing conditions.
This coordination burden explains why miscellaneous steel often generates many RFIs despite lower tonnage. One stair or railing package might involve hundreds of unique dimensions and connection conditions. Repetition exists, but site-specific transitions create detail.
Field conditions also play a larger role. Concrete edges vary within allowed tolerances. Masonry openings differ from nominal dimensions. Existing structures rarely match old drawings perfectly. Finish thickness changes clear openings. Equipment vendors revise final dimensions.
A miscellaneous steel fabricator needs accurate reference information and clear field-verification requirements. Detail too early, and final conditions might change. Wait too long, and stairs, rails, or platforms might miss the installation window. Strong project management balances those risks.
Different Scopes Follow Different Schedule Milestones
Structural steel often follows a broad sequence from design and procurement through erection. Miscellaneous steel follows several smaller schedules running through the project.
Anchor rods and structural embeds arrive before foundations or walls are poured. Primary framing follows. Metal stairs might arrive during framing to support permanent access or later after slabs establish final elevations. Equipment platforms might depend on vendor data. Roof ladders and rails follow enclosure work. Exterior rails wait for concrete, waterproofing, or paving. Finish-sensitive architectural metal often installs near project completion.
This spread creates a common misconception. Teams sometimes treat miscellaneous steel as one late package. In reality, certain miscellaneous items need attention before the primary frame. A missed embed affects concrete placement. A missing stair support affects structural connections. A delayed lintel holds masonry. A rail detail might change slab-edge embeds.
Structural steel vs miscellaneous steel therefore describes scope, not one fixed schedule. Each item needs a required-on-site date tied to surrounding work. The fabricator then works backward through field verification, detailing, engineering, approvals, material purchasing, fabrication, coatings, and delivery.
Separate Approvals Create Coordination Risk
Structural steel shop drawings usually move through a defined review process involving the fabricator, connection engineer where applicable, structural engineer of record, contractor, and design team.
Miscellaneous steel submittals might follow different reviewers. Stairs and rails involve architectural requirements, code review, structural design, and finish selection. Equipment supports involve vendors and mechanical engineers. Embeds require coordination with concrete drawings. Exterior items might involve civil or landscape teams.
When packages develop separately, connection points sometimes drift apart. A structural beam receives holes based on one assumption while a stair detail develops another. A concrete embed is poured before the railing post pattern reaches approval. A platform model uses old equipment dimensions. A lintel elevation differs between structural and architectural drawings.
Shared models, coordinated submittal logs, and early interface reviews reduce these conflicts. The project team should identify every point where one package relies on another. Those interfaces need matched geometry, loads, connection details, tolerances, finish, and release timing.
3D modeling supports this work by placing structural and miscellaneous components in the same digital environment. Detailers review clearances, connections, elevations, and clashes before fabrication. The model does not resolve ownership by itself. Scope still needs clear assignment.
Codes and Performance Requirements Differ
Structural steel and miscellaneous steel both follow project specifications and applicable codes, but the controlling requirements often differ by item.
Primary structural framing follows structural design criteria, steel specifications, welding and bolting requirements, inspection provisions, and the engineer’s design documents.
Stairs and guardrails also involve building-code geometry, egress requirements, loading, accessibility interfaces, and local requirements. Industrial access systems might follow owner standards or occupational-safety requirements. Ladders, platforms, and grating need suitable dimensions, loading, slip resistance, and clearances based on their use. Architectural exposed metal adds appearance and finish criteria.
The fabricator should know which requirements govern each component and where design responsibility resides. A drawing note stating ‘provide code-compliant rail’ might not provide enough information for fabrication. The project might still need loads, dimensions, materials, finish, attachment conditions, and engineering responsibility.
Early clarification protects every party. The contractor receives a complete price. The designer receives submittals aligned with intent. The fabricator receives buildable requirements. The installer receives components suited to actual conditions.
Coatings and Finishes Need Scope Alignment
Structural and miscellaneous steel often receive different finishes even within the same area.
Primary framing might remain unpainted, receive shop primer, get fireproofing, or use a high-performance coating. Miscellaneous stairs and rails might be galvanized, powder coated, painted with a finish system, or prepared for architectural topcoats. Exterior items face moisture, chlorides, sunlight, and temperature changes. Industrial components might face chemicals or washdown.
Finish affects more than appearance. Galvanizing influences venting, drainage, distortion planning, and hole sizes. Multi-coat systems add surface preparation, cure, inspection, and handling requirements. Fireproofing requires coordination with primers and attachment areas. Slip-critical connections might restrict coating at faying surfaces.
When structural and miscellaneous scopes meet, finish transitions need clear direction. Does a galvanized stair connect to painted framing? Who touches up field welds? Which party masks connection surfaces? Do exposed bolts match adjacent metal? Does the coating system continue across field-installed components?
Resolving these details during submittals protects the finished work and avoids improvised field decisions.
Common Scope Gaps to Address Early
Several recurring questions help reveal gaps between structural steel and miscellaneous steel.
Who furnishes and installs anchor rods and embeds? Who designs connections for delegated items? Who supplies loose lintels, shelf angles, and support plates? Who provides stairs, rails, ladders, grating, and gates? Who coordinates openings and attachments with concrete, masonry, equipment, and MEP systems? Who provides field measurements? Who owns touch-up after erection? Who supplies fasteners for connections between packages? Who includes engineering, testing, inspection, galvanizing, and specialty coatings?
These questions belong in preconstruction and bid review. Waiting for shop drawings shifts the discussion into a tighter schedule.
A clear scope matrix should identify each item, responsible supplier, design responsibility, finish, installation responsibility, and required date. Drawings and specifications should use consistent terms. Bid clarifications should state assumptions. Award documents should preserve agreed scope instead of relying on memory.
Why One Coordinated Fabricator Helps
A fabricator handling both structural and miscellaneous steel gains visibility across interfaces. The same team sees where stairs connect to framing, where platforms meet columns, where embeds support rails, and where delivery sequence affects installation.
This broader view supports coordinated modeling, common document control, aligned finishes, integrated production planning, and clearer shipping. Project managers have fewer handoffs to reconcile. Detailers work within connected information. Field questions reach one accountable team. The benefit still depends on capability. Structural steel demands strong production, quality, heavy handling, and erection-sequence awareness.
Miscellaneous steel demands detail, code knowledge, finish control, field coordination, and flexible fabrication. A supplier needs people, equipment, systems, and experience suited to both.
Mid-City Steel brings structural, plate, architectural, ornamental, and miscellaneous fabrication together with detailing, project management, automated production, coatings, shipping, and field coordination. The company’s integrated approach focuses on how each component fits the larger project, from primary framing through access and finish items.
Both Scopes Depend on Precise Coordination
The difference between structural steel and miscellaneous steel comes down largely to role. Structural steel forms the primary load-carrying frame. Miscellaneous steel serves access, safety, support, embedded, architectural, and project-specific functions around the frame.
The line between them still depends on contract documents and project organization. Names alone do not assign responsibility. A platform, embed, stair, or support frame belongs where the drawings, specifications, design responsibilities, and scope agreements place the work.
Both packages deserve early attention. Structural steel protects the main framing schedule. Miscellaneous steel protects hundreds of interfaces affecting access, safety, finishes, equipment, and surrounding trades. Missing either scope creates field risk.
Planning a project requiring primary structural framing, stairs, railings, ladders, platforms, embeds, or custom metalwork? Talk with Mid-City Steel about scope definition, detailing, fabrication, coatings, delivery, and installation coordination.