Some steel projects are measured by tonnage, span length, or the complexity of the structure. Others stand out for a different reason. They become part of the places people use every day.
Dash Park in downtown Onalaska, Wisconsin, is one of those steel fabrication projects. Located near Main Street and Highway 35, the park has become a gathering place where people attend concerts, spend time with family, meet friends, and enjoy the downtown area. Its combination of open space, seating, landscaping, architectural features, and public amenities gives the park a distinct identity within the community.
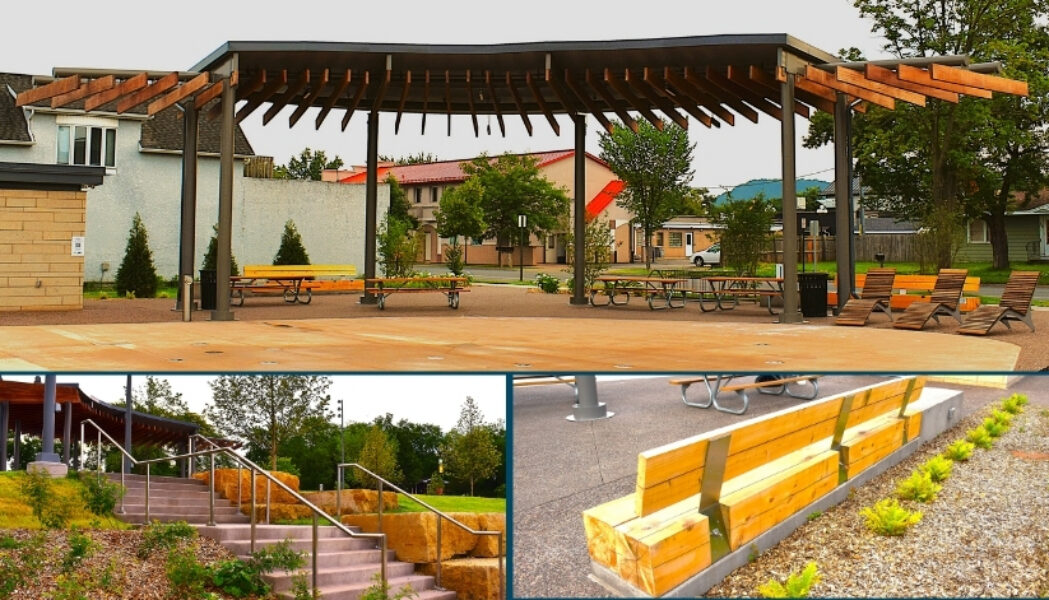
Mid-City Steel provided the Phase 2 structural and miscellaneous steel for Dash Park, including the decorative steel trellis system that adds shade, structure, and visual character throughout the space. The project is a strong example of how steel can do more than carry loads. When structural performance and architectural intent come together, steel can help shape how a public place looks, feels, and functions.
For Mid-City Steel, the project also carries a local connection. Our team has fabricated steel in the La Crosse are since 1972. Much of that work travels to projects across North America, but Dash Park is different. It is a project our employees, families, customers, and neighbors can experience close to home.
Dash Park Project At A Glance
| Project Detail | Information |
| Location | Downtown Onalaska, Wisconsin |
| Mid-City Steel Scope | Phase 2 structural and miscellaneous steel |
| Featured Steelwork | Decorative steel trellis system |
| Project Setting | Public park and downtown community gathering space |
A Local Project Built To Be Seen
Dash Park was created as part of the redevelopment of a prominent downtown Onalaska block. The finished park includes decorative walking paths, an amphitheater formed with large limestone boulders, a small performance stage, turf seating areas, swings, and the decorative trellis system. The City of Onalaska also uses the green space for public programming and rentals, including free summer concerts.
That setting changes the role of the steel. On many projects, structural members eventually disappear behind walls, ceilings, roofing, or other finishes. At Dash Park, much of the steel is intentionally visible. Visitors walk beneath it, sit beside it, and experience it as part of the park’s architecture.
Visible steel has to satisfy two expectations at the same time. It must perform structurally, and it must contribute to the finished appearance of the space. That puts additional attention on geometry, alignment, connections, weld appearance, surface preparation, coatings, and how each component relates to adjacent materials.
The result is a good illustration of the role miscellaneous and architectural steel can play in public design. A steel component does not have to be massive to be technically demanding or important to the finished project. Sometimes the pieces people notice most are the pieces that require the most care in the details.
Mid-City Steel’s Phase 2 Scope At Dash Park
Mid-City Steel’s Phase 2 scope included structural and miscellaneous steel for the park, with the decorative trellis system serving as the most visible part of our work. The trellises provide a functional framework for shade while also creating a repeating architectural element that ties areas of the park together.
The distinction between structural steel and miscellaneous steel is useful on a project like Dash Park because both categories can contribute to the same finished environment. Structural members carry loads and establish the framework required by the design. Miscellaneous and architectural components often address more localized functions, transitions, supports, access, visual details, or project-specific features. In a public space, those categories frequently overlap in ways visitors never need to think about, but fabricators and project teams do.
For the fabricator, the challenge is not simply producing individual pieces. The pieces have to work together as an assembly. Hole locations, member lengths, curves, connection points, welds, finish requirements, and piece identification all need to support what will happen during erection. The closer the steel is to the final architectural surface, the more visible small deviations can become.
That is why Dash Park is a useful example of the detail-driven side of steel fabrication. The project may not resemble a large industrial structure or bridge, but the expectation for precision remains high.
The Decorative Trellis Is More Complex Than It Looks
From the ground, the trellis system reads as a clean architectural feature. Behind that appearance is a more complicated combination of geometry, materials, fabrication, and connection detailing.
Public project information describes the trellis as a combination of vertical steel columns, curved round structural HSS members, and Ipe wood. The design also required the radial steel members to respond to changes in elevation while maintaining the intended column line. Some connections supporting the wood were designed to be concealed from normal view so the finished feature would remain visually clean.
Those details matter because curved and exposed steel leaves less room for visual inconsistency. With a straight member hidden inside a conventional building frame, small appearance differences may never be seen once construction is complete. With curved members forming a prominent public feature, the geometry itself becomes part of the architecture.
Fabricating that kind of work requires careful interpretation of the drawings and models, accurate dimensions, controlled fitting and welding, and attention to how the completed steel will interface with the wood and other surrounding elements. The goal is not to make the fabrication process visible. The goal is for all of that work to disappear into a finished feature that looks intentional and belongs in the space.
Exposed Steel Raises The Standard For Fit And Finish
Exposed architectural and miscellaneous steel changes the definition of a successful fabrication outcome. Structural adequacy remains essential, but appearance becomes part of the project requirement as well.
Alignment is one example. A row of exposed columns or curved members can make inconsistent spacing or elevations easy to see. Connection locations also influence how clean the finished system appears. Welds need to satisfy applicable requirements while supporting the visual expectations of the project. Surface preparation and coating application affect both corrosion protection and the final appearance visitors see.
The relationship between materials adds another layer. At Dash Park, the trellis combines steel and wood. Each material has its own dimensions, tolerances, connection needs, and installation sequence. Steel components have to be fabricated with an understanding of how those surrounding elements will be installed and supported.
This is where miscellaneous steel fabrication becomes highly coordination dependent. Mid-City Steel’s approach to miscellaneous steel emphasizes detailing accuracy, controlled fabrication, consistent tolerances, alignment, weld quality, surface preparation, and finish. Those priorities are especially important when the fabricated steel is part of the architecture instead of hidden behind it.
Collaboration Turns Drawings Into A Finished Public Space
The finished trellis may look simple when someone walks through Dash Park, but getting from design intent to installed steel requires many people to work from the same information.
The process can involve designers, engineers, contractors, detailers, fabricators, painters, erectors, inspectors, and project managers. Each group sees the project from a different perspective. Designers focus on the experience and appearance of the space. Engineers define structural requirements. Detailers translate design information into fabrication-ready models and drawings. Fabricators build the components. Coating teams prepare and finish the steel. Erectors assemble it in the field. Inspectors and project managers help verify that requirements are being met and information stays coordinated.
Those handoffs create opportunities for small issues to become large ones if communication breaks down. A connection that works on a fabrication drawing still has to fit the actual assembly sequence. A member that is dimensionally correct still needs to arrive at the right time and in a condition that supports efficient installation. A finish that looks good in the shop still needs to be protected through handling, transportation, and erection.
Good collaboration is therefore less about one dramatic decision and more about hundreds of smaller decisions staying aligned. On exposed architectural work, that coordination is visible in the final result. When the system looks clean and intentional, visitors do not see the drawing revisions, fabrication steps, inspection records, coating work, staging, and installation planning behind it. They simply experience the space.
Precision In The Shop Supports Installation In The Field
Field installation is where fabrication decisions become physical reality. Components that were modeled, detailed, cut, fit, welded, inspected, coated, marked, and loaded at the shop must come together on site in the intended sequence.
That makes fit-up more than a shop concern. Accurate fabrication can support safer, more predictable erection by reducing the need for avoidable field modifications. Clear piece identification and thoughtful staging can also help the erection team find and install components in the planned order.
For architectural features such as the Dash Park trellis, field fit has a visual consequence too. Curved members, column lines, wood elements, and connection points need to come together in a way that preserves the geometry the design team intended. When multiple exposed elements repeat across a structure, consistency is noticeable.
This is one reason Mid-City Steel focuses on precision and attention to detail across both structural and miscellaneous steel work. The value of a carefully fabricated component is ultimately measured at the point where it connects to the rest of the project.
Steel Helps Give Dash Park Its Character
Steel is often discussed primarily in terms of strength, span, durability, or constructability. Dash Park shows another side of the material. Steel can also help create rhythm, shade, enclosure, and identity within an outdoor public space.
The trellis system helps define areas within the park without creating solid walls. The vertical columns and curved members provide structure overhead while keeping the space open. The combination of steel and wood brings together materials with different visual qualities, giving the feature a warmer, more approachable character than a purely utilitarian frame.
That matters in a community setting because public spaces have to work at a human scale. People need places to gather, sit, move through, attend events, and spend time comfortably. The steel is not the reason someone visits Dash Park, nor should it be. Its role is to support the environment that makes those activities possible while contributing to the visual language of the park.
That is one of the most rewarding outcomes of architectural steel fabrication. The fabricator’s work becomes part of a place without demanding attention from the people using it.
A Gathering Place In Downtown Onalaska
Dash Park’s value extends beyond its physical components. The City of Onalaska identifies the space as a public park and rental location, and the park hosts Great River Sound concerts during the summer. Those uses reflect the broader purpose of the project: creating a downtown place where people can spend time together.
For families, that can mean an evening concert or time outdoors. For community organizations, it can mean a place to hold an event. For downtown businesses and visitors, it adds another reason to spend time in the area. The architecture, landscaping, seating, paths, stage, and trellis all contribute to making that activity possible.
Public projects are sometimes evaluated through budgets, schedules, square footage, or infrastructure needs. Those measures are important, but they do not capture the full impact of a place that becomes part of people’s routines and memories. A park can host a special event one day and simply provide a comfortable place to sit the next. Both uses matter.
Mid-City Steel’s work at Dash Park is one piece of that larger community investment. The steel supports the physical environment, while the community gives the space its purpose.
Local Craftsmanship Has A Different Kind Of Impact
Mid-City Steel was founded in 1972 and is headquartered in La Crosse, Wisconsin. Over more than five decades, our team has fabricated structural members, plate work, architectural and ornamental metalwork, and miscellaneous steel for projects across a wide range of markets and locations.
There is something different about seeing that work close to home. Employees can drive past it. Families can visit it. Neighbors can gather beneath it.
The project becomes more than a shipment that left the fabrication shop. It becomes a permanent part of the community where the work began.
That connection aligns with one of Mid-City Steel’s stated values: commitment to our community. A local project provides a tangible reminder that fabrication has an impact beyond the shop floor. The details handled by a project manager, detailer, welder, painter, inspector, loader, or erector eventually become part of someone else’s everyday environment.
For the people who worked on Dash Park, that makes craftsmanship visible in a very personal way.
Building More Than Steel
Dash Park in Onalaska demonstrates how structural and miscellaneous steel fabrication can support both the technical and human goals of a project. The steel has to be fabricated accurately, finished properly, coordinated with surrounding materials, delivered for installation, and assembled to match the design. At the same time, the completed work helps create shade, structure, visual character, and a sense of place.
The most successful public projects make all of those technical decisions feel effortless to the people who use the finished space. Visitors should not need to think about member geometry, welds, coatings, tolerances, or connection details. They should be able to enjoy the park.
For Mid-City Steel, that is what makes Dash Park a project worth highlighting. It represents collaboration among many project partners, craftsmanship in visible steel, and a lasting investment in a community close to home.
Planning a project that requires structural, architectural, or miscellaneous steel fabrication? Talk with Mid-City Steel about your project requirements, coordination needs, and fabrication scope.